West Melton Rural Home
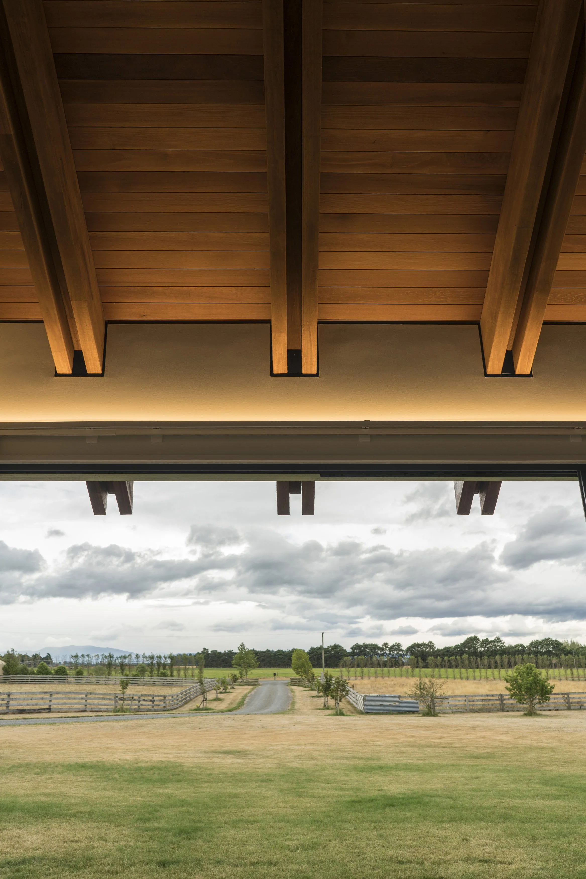
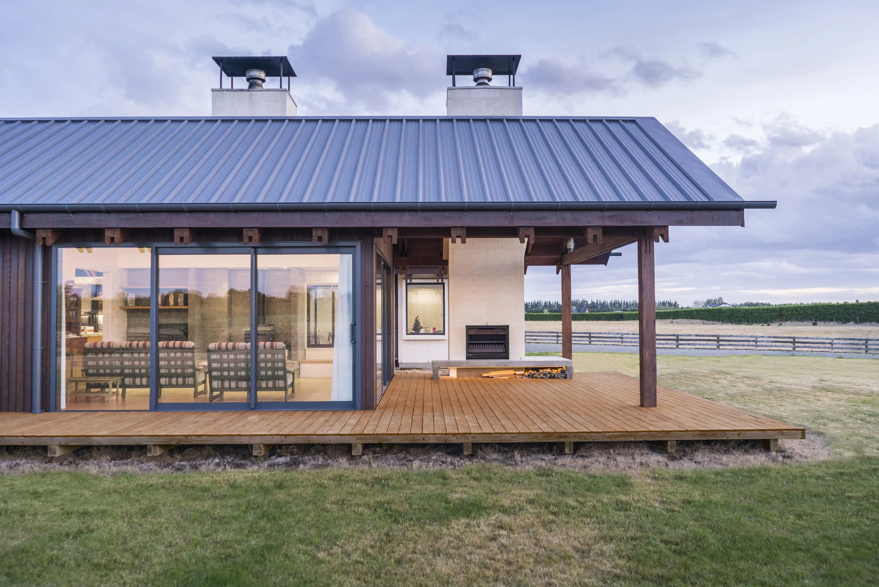
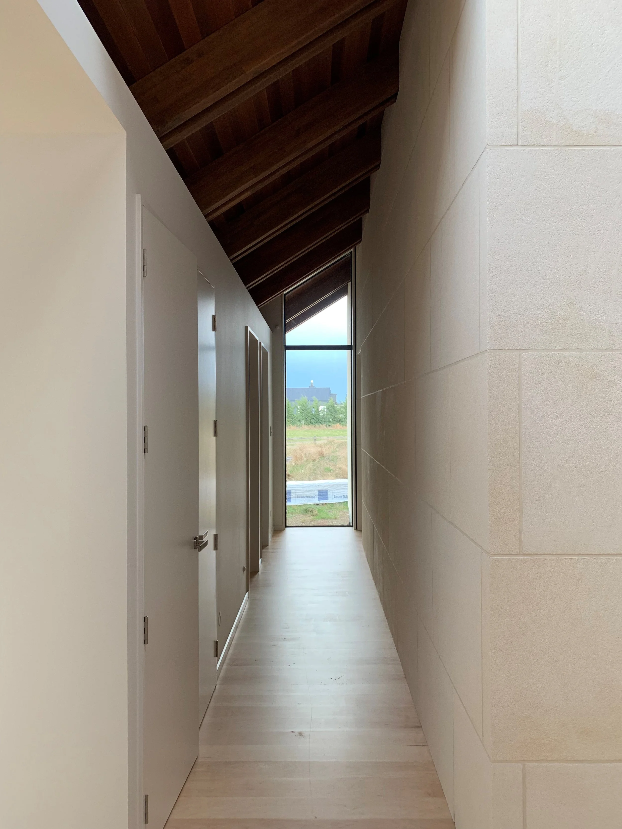
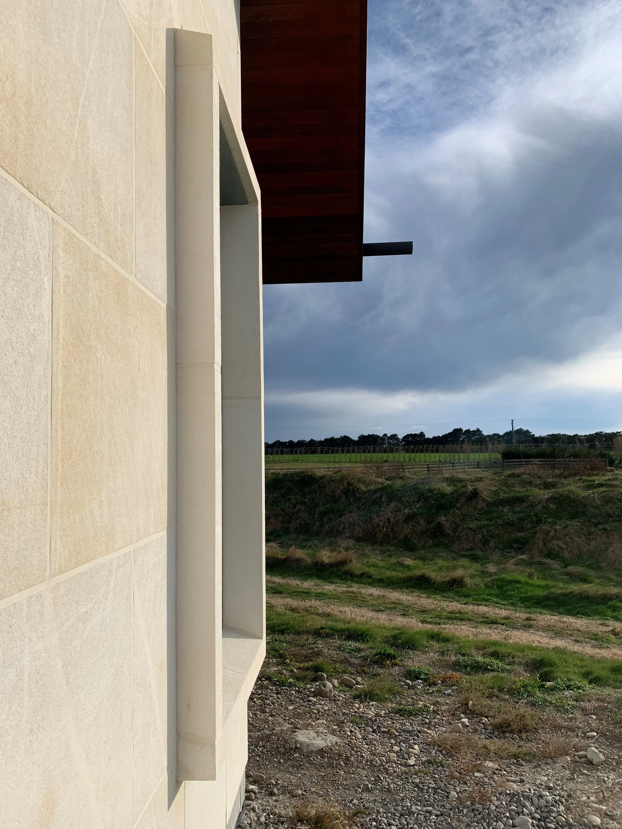
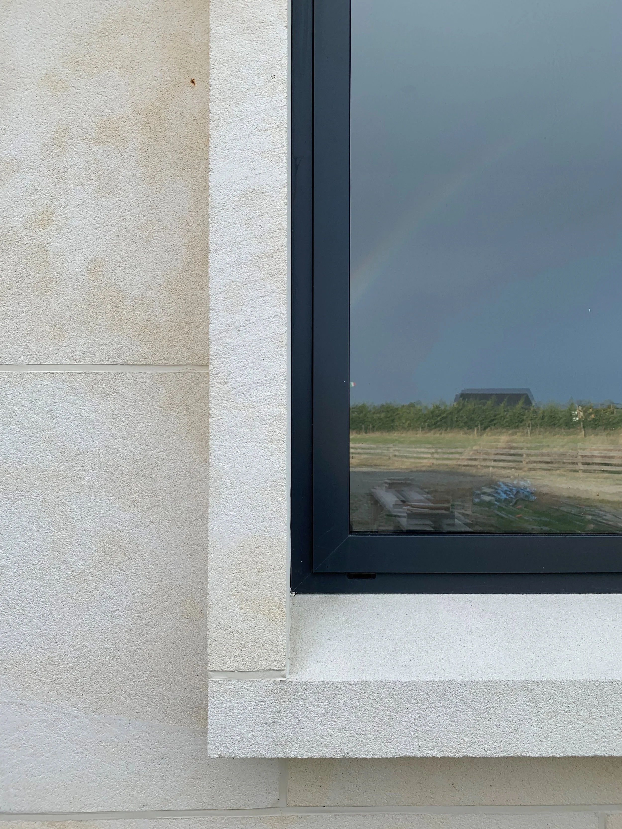
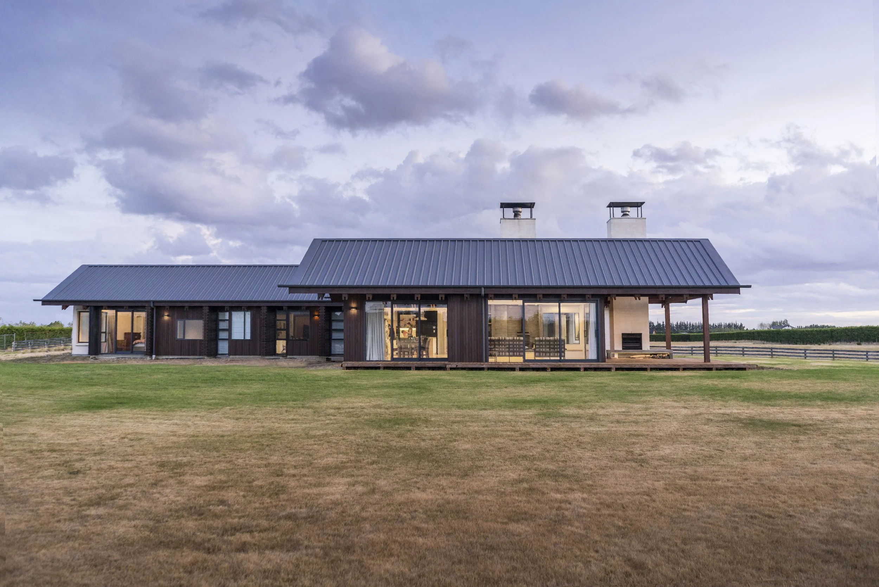
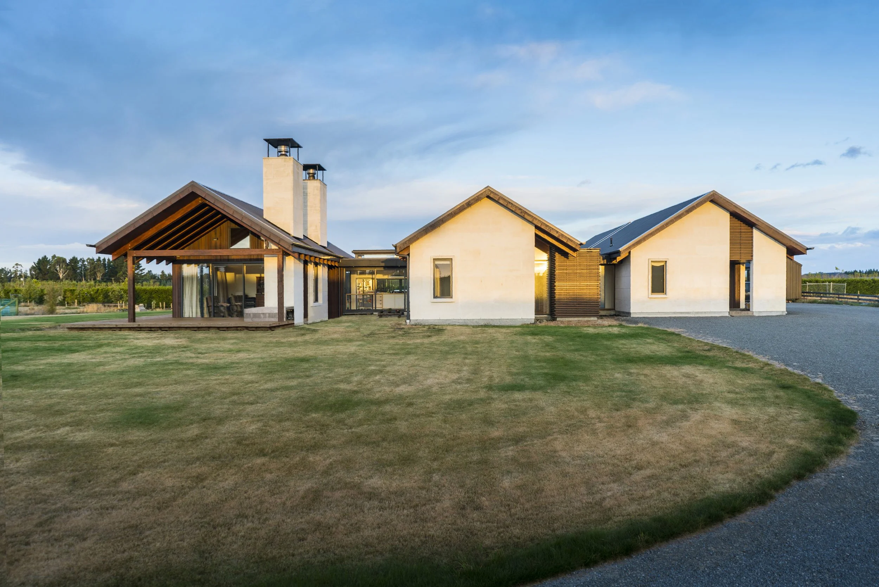
A contemporary rural family home that blends tradition gable forms and modern living spaces. Exposed rafters and clean lines continue from the inside to outside spaces, along with dark stained cedar and oversized Oamaru stone cladding complimenting the rural aesthetic.
Designed by Borrmeister Architects
Architect - Wulf Borrmeister. Project Architect - Toni-Rose Brookes
Images by Scott Thorp Photograhy
Stack House
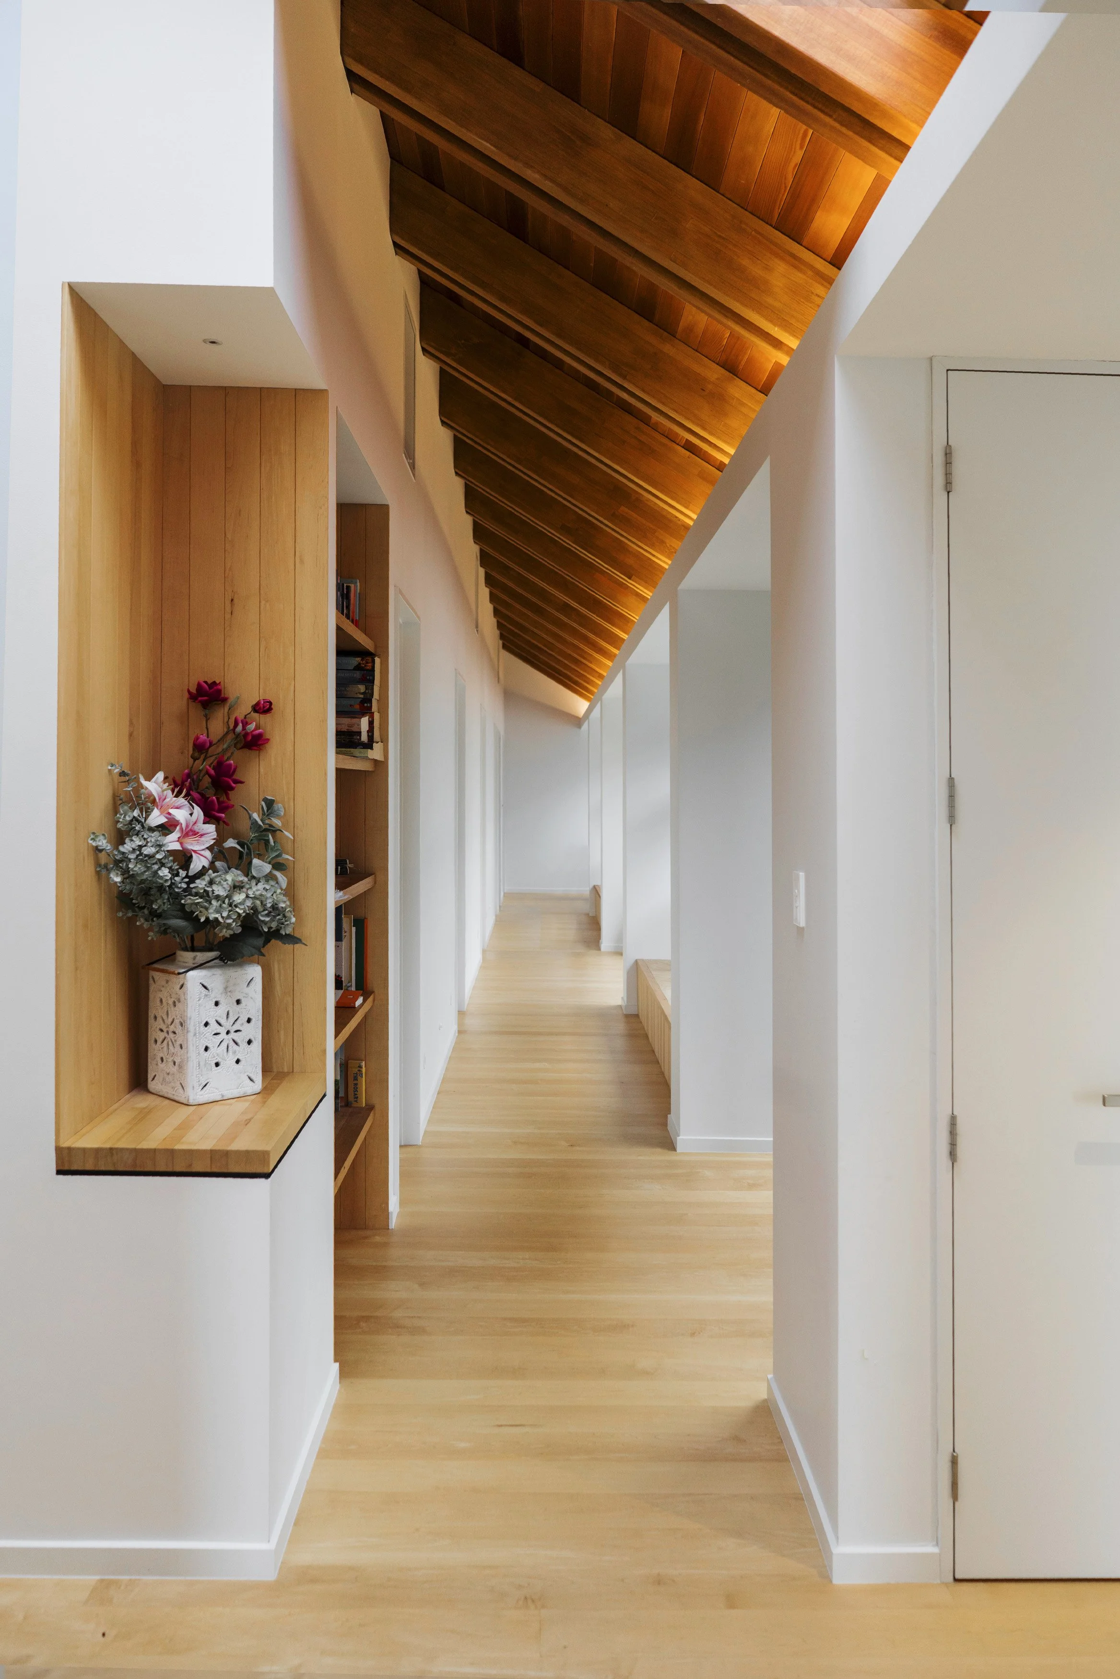
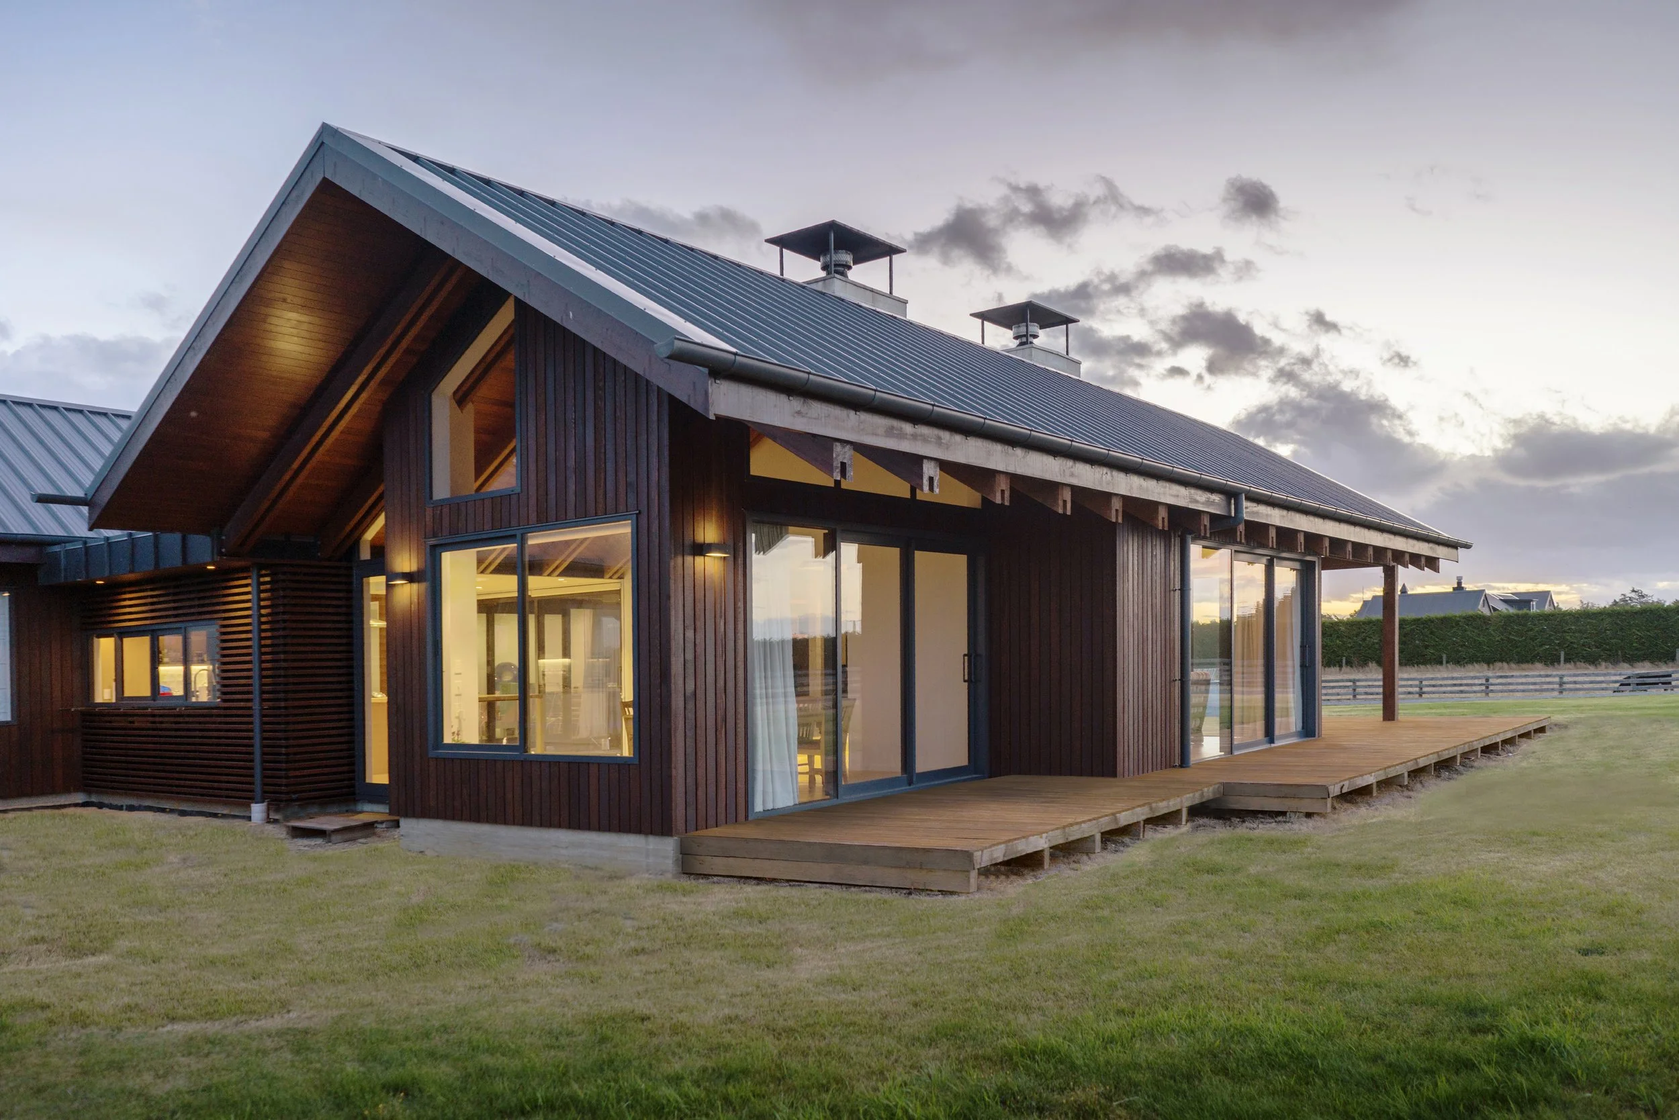
The timber and stone both extend into the interior, helping the home feel grounded and adding a sense of permanence.
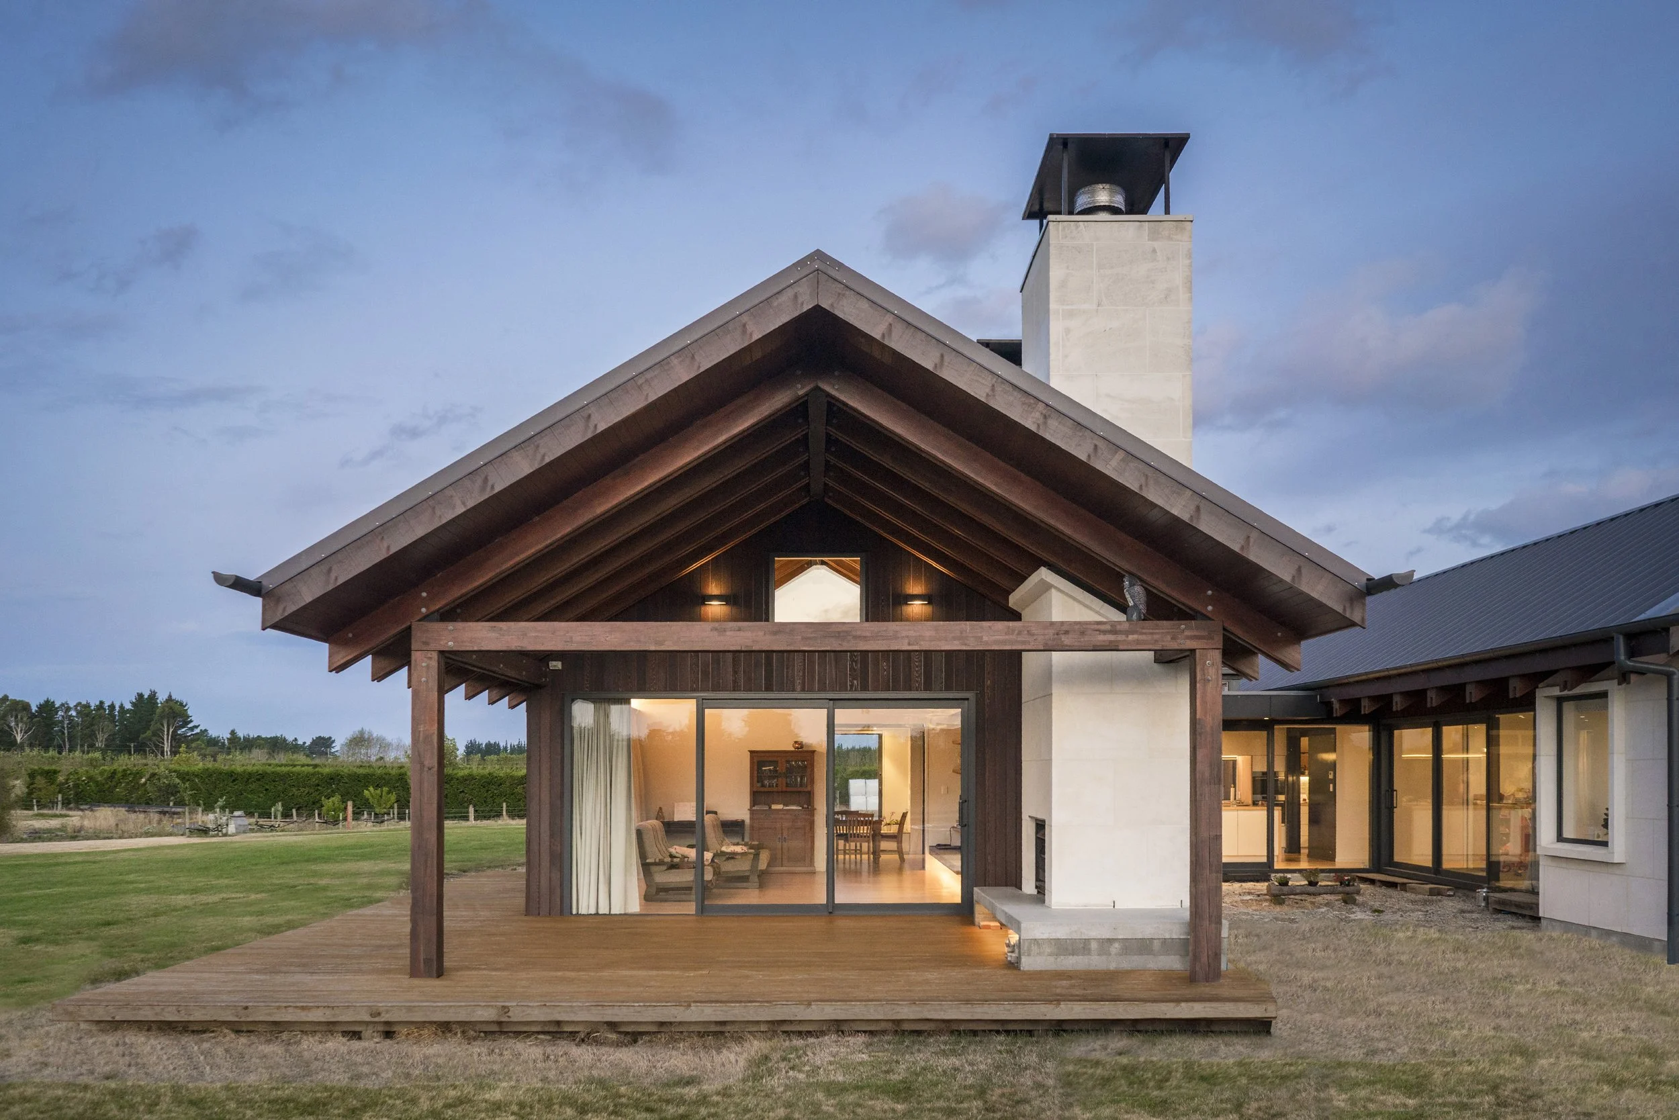
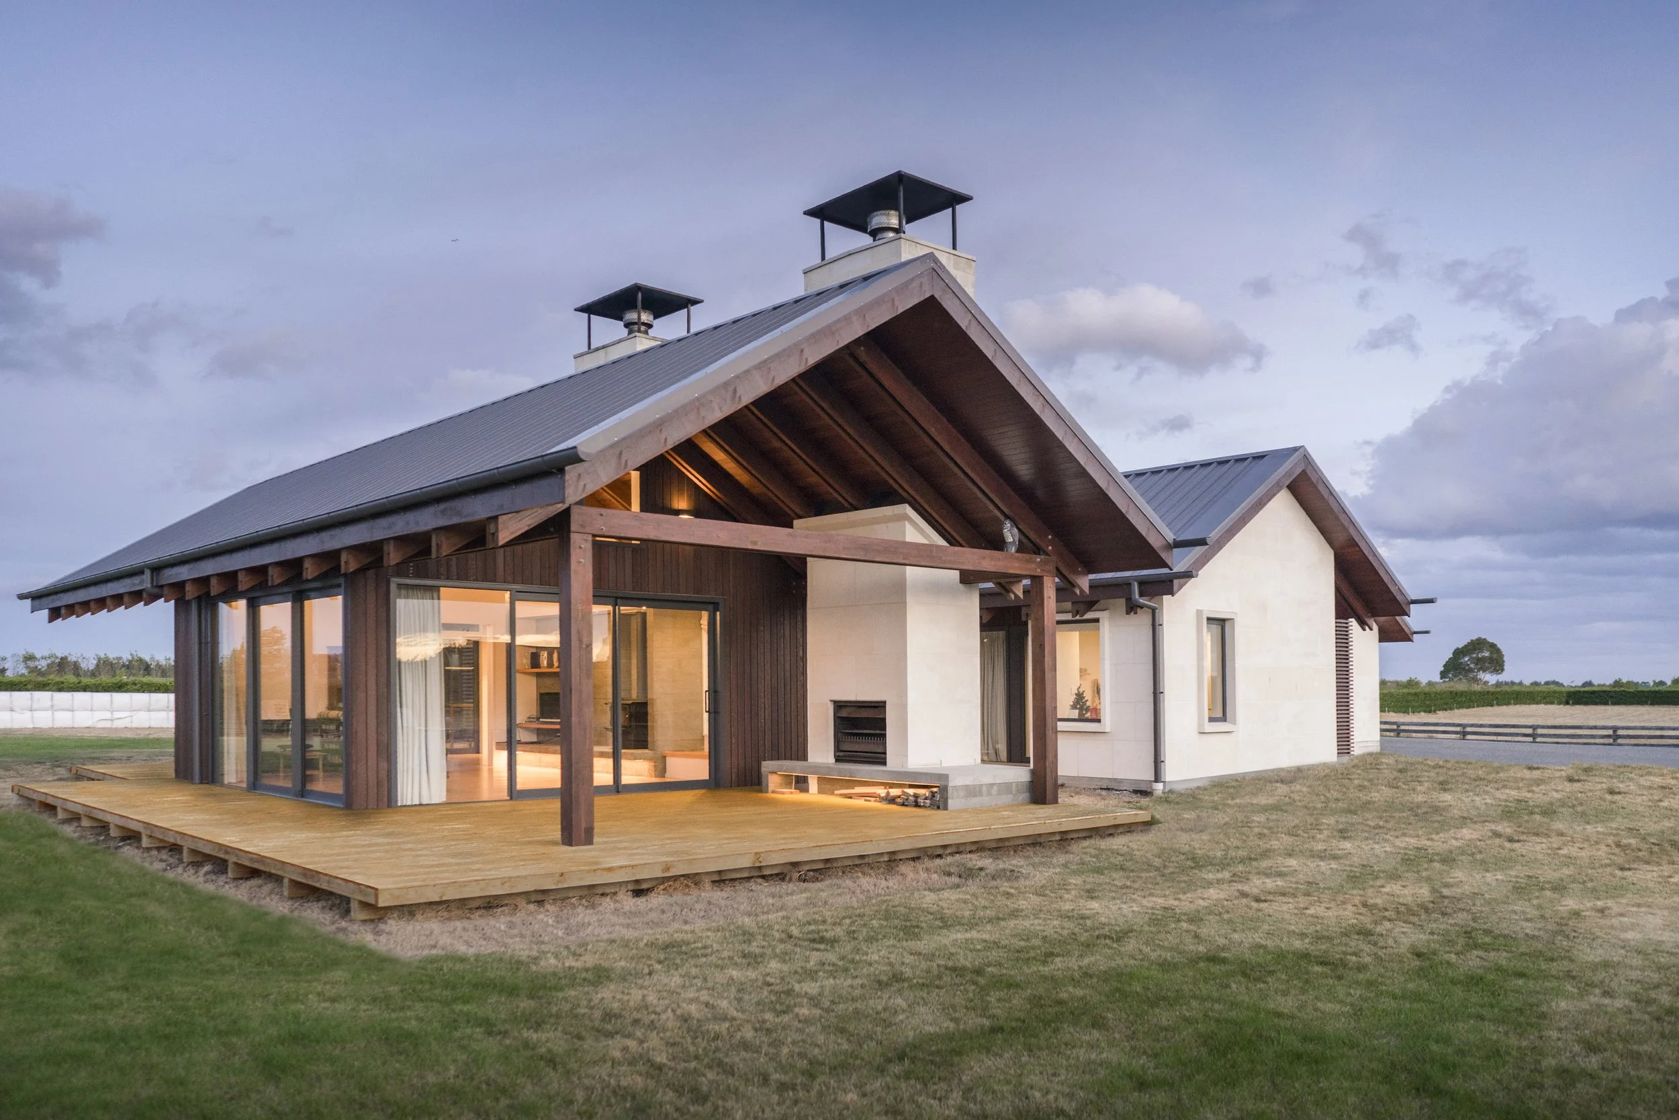
Outdoor living spaces are designed to become and extension of the home, to seamlessly integrate and enhance day to day living.
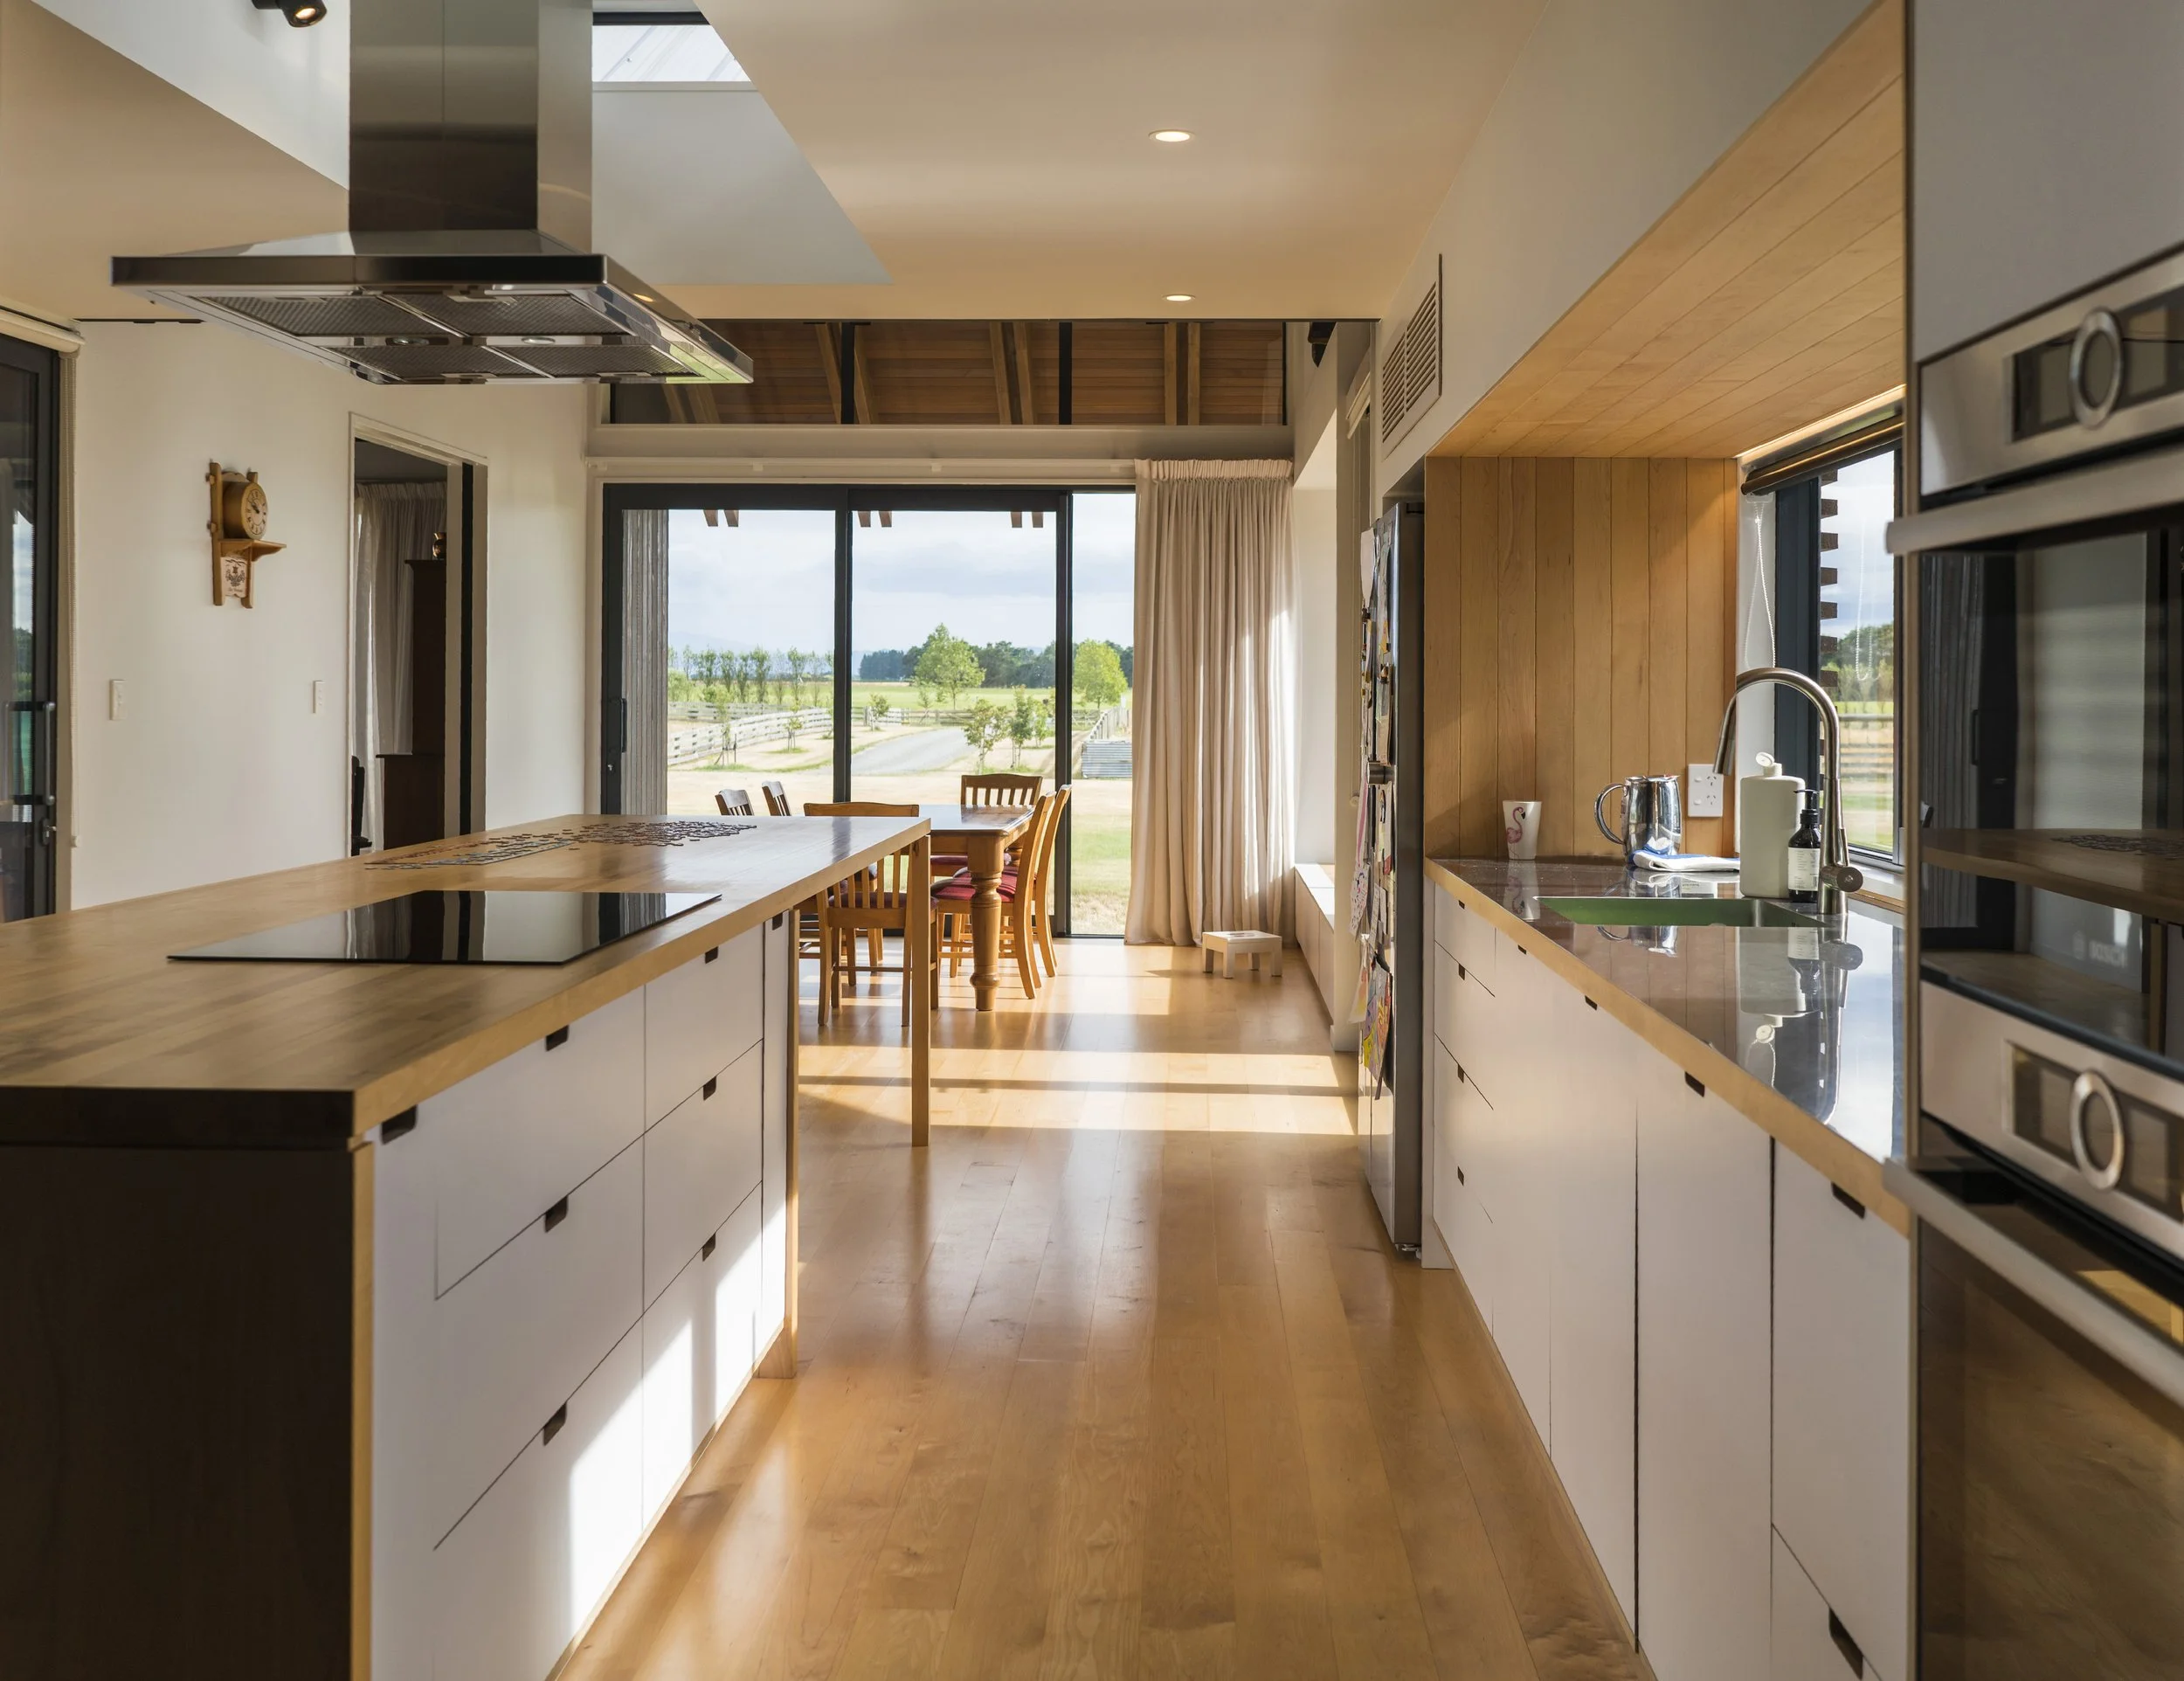
With family living at the heart of the design, the centrally positioned kitchen connects the living and dining spaces with a series of outdoor areas, including morning and afternoon courtyards. The home is thoughtfully arranged around the movement of the sun, creating light-filled spaces alongside sheltered areas to enjoy throughout the day.