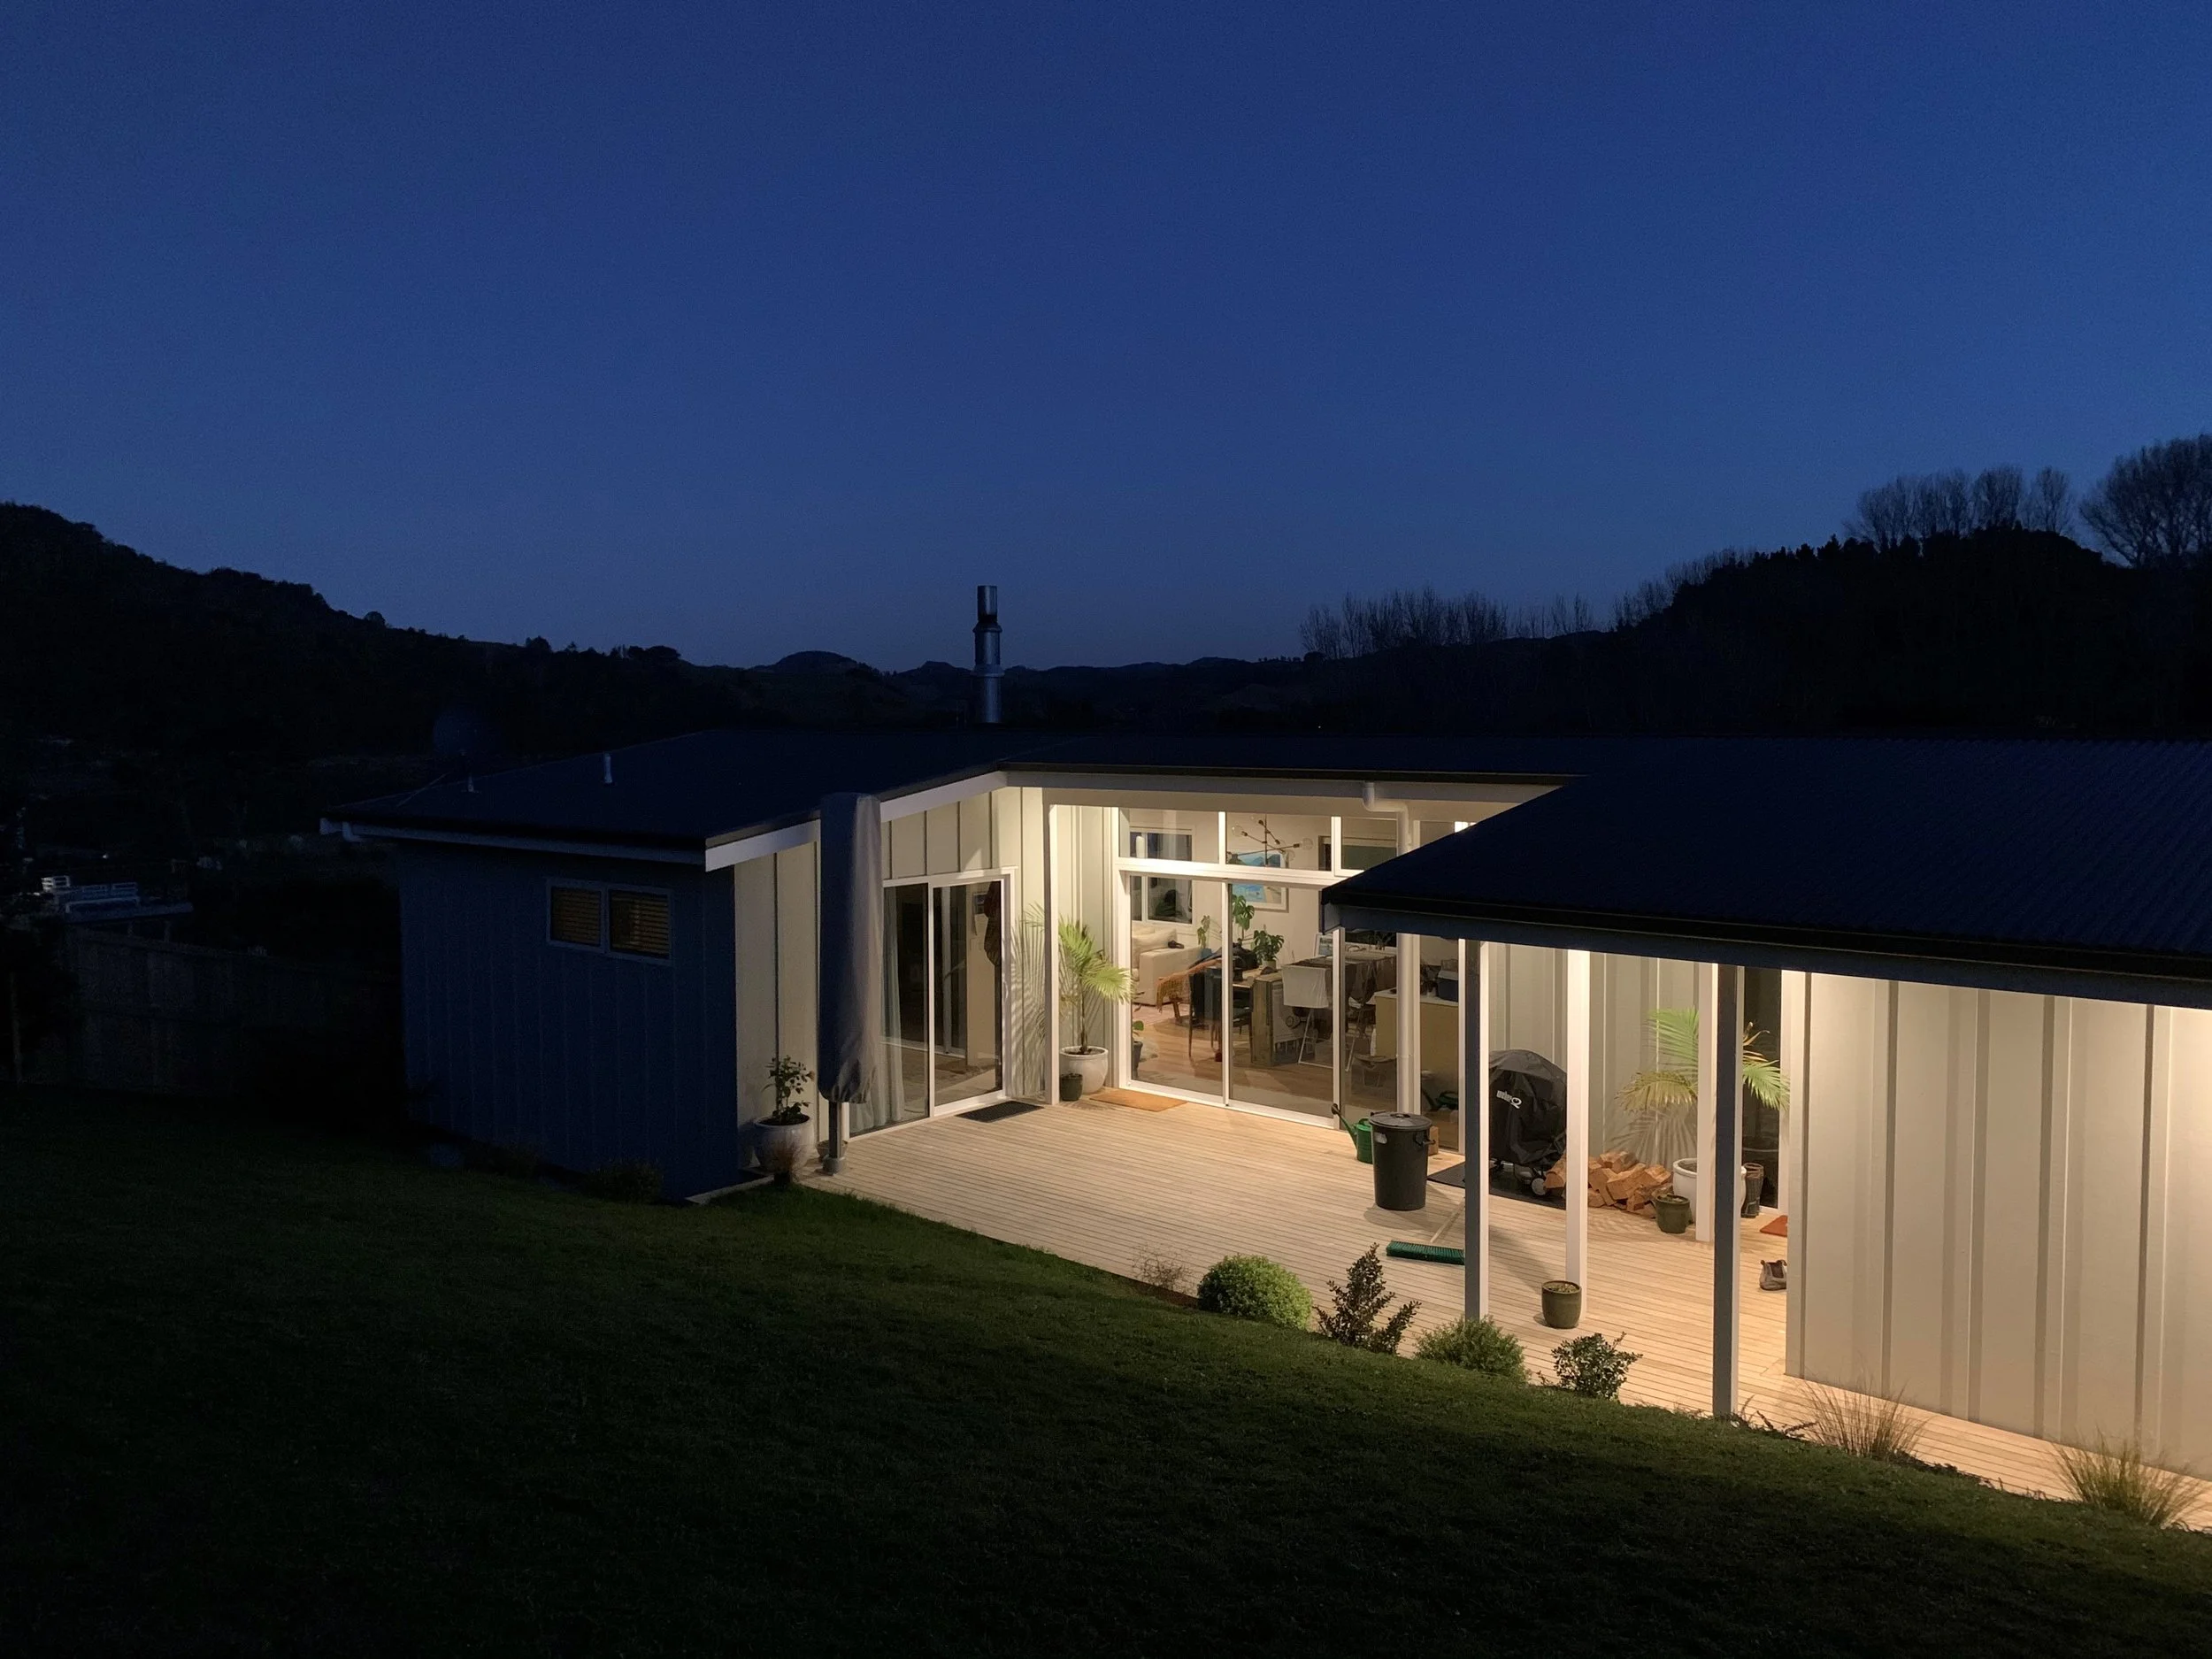
The little big house started with a sloping site with views to the South, prevailing winds from the South-West & being overlooked by neighbours above from the North and West.
A brief for a first home on a modest budget, meant a smaller footprint with a clever layout to tick all the boxes was needed to create a home that although relatively small, functions and feels big.
Designed by Common-Good Architects
Location: Whangamata
The Little Big House
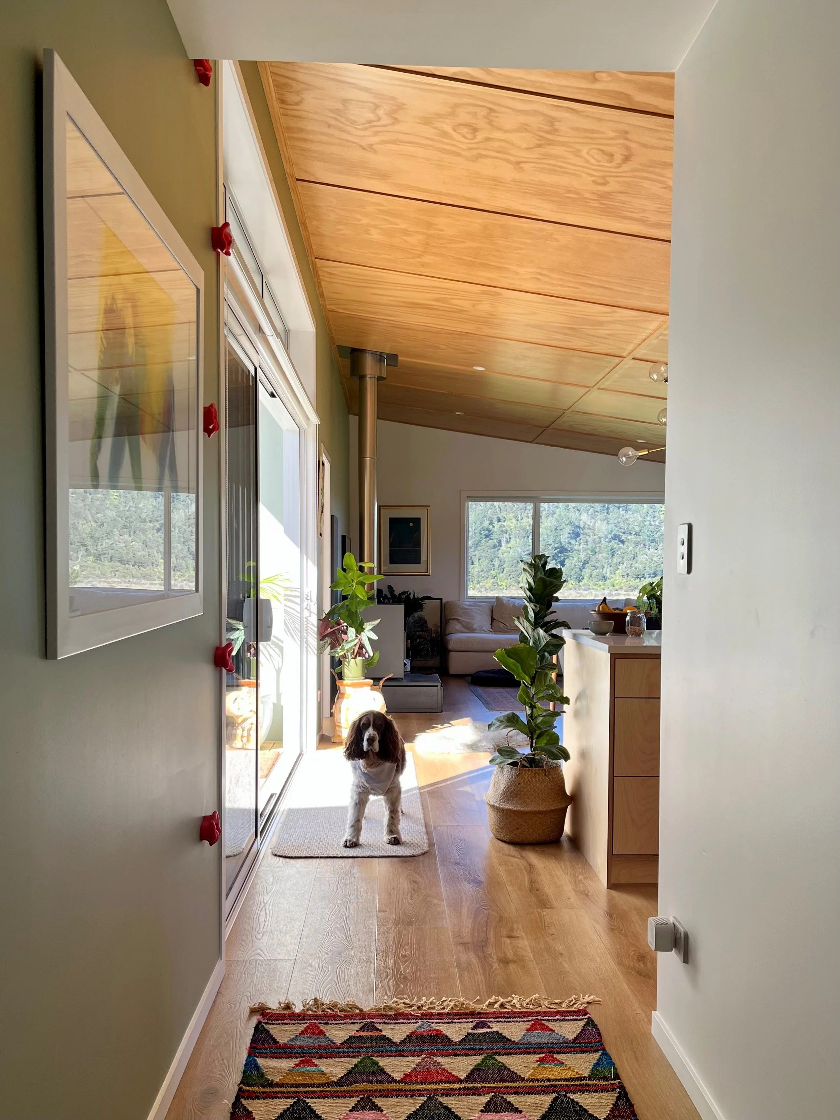
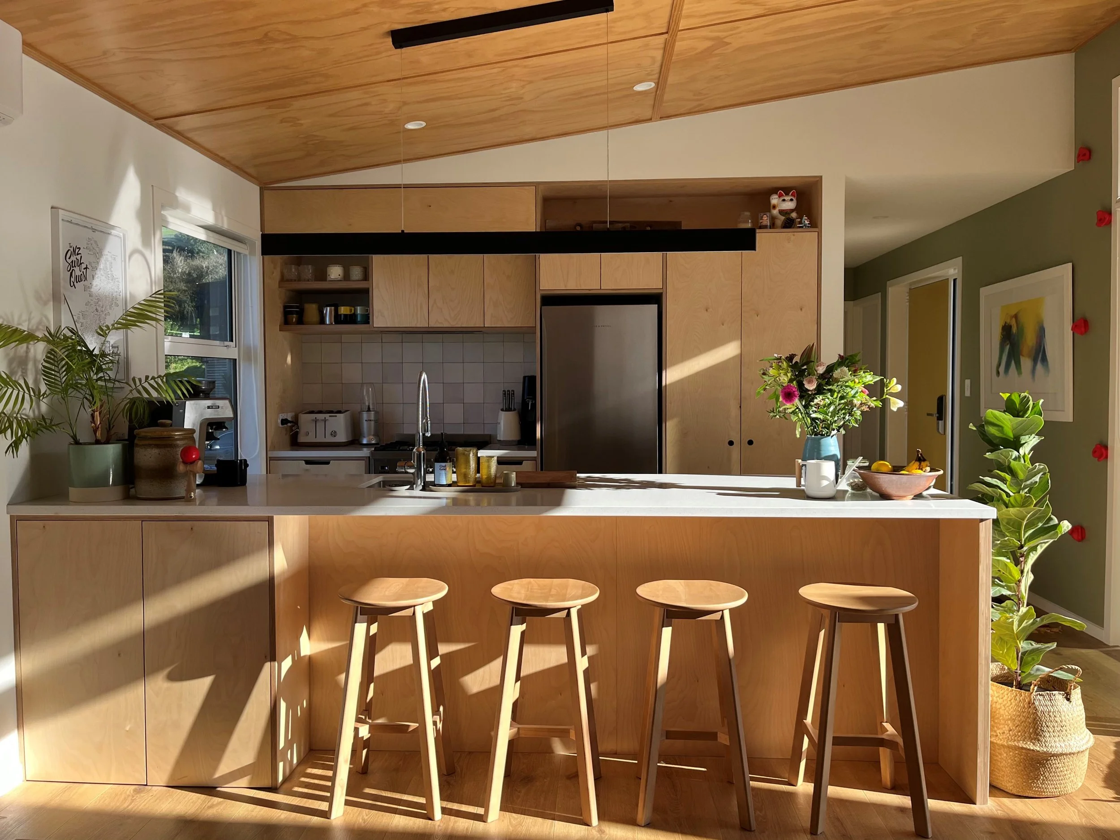
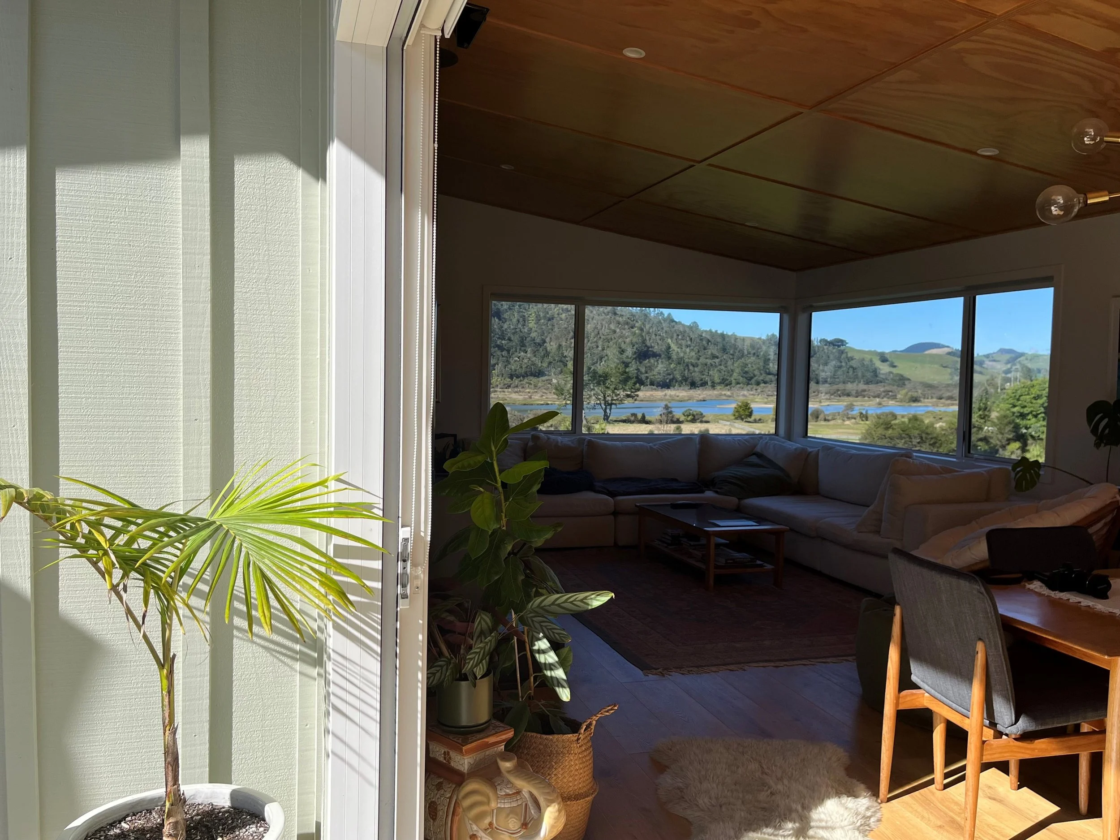
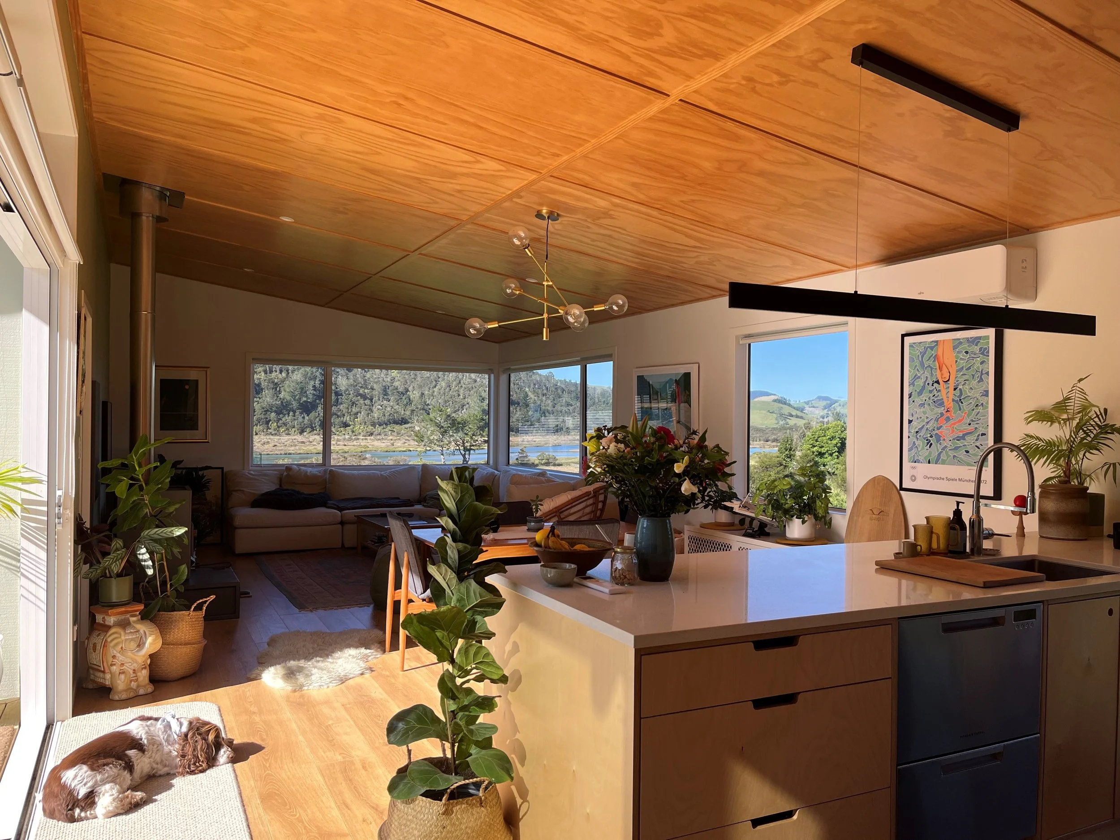
The little big house wraps around a sunny and private northern deck, sheltered from prevailing winds. The deck becomes and extension of various rooms, creating a greater sense of space and connection with various sight lines established throughout the house, including from the northern deck through to the views to the south.
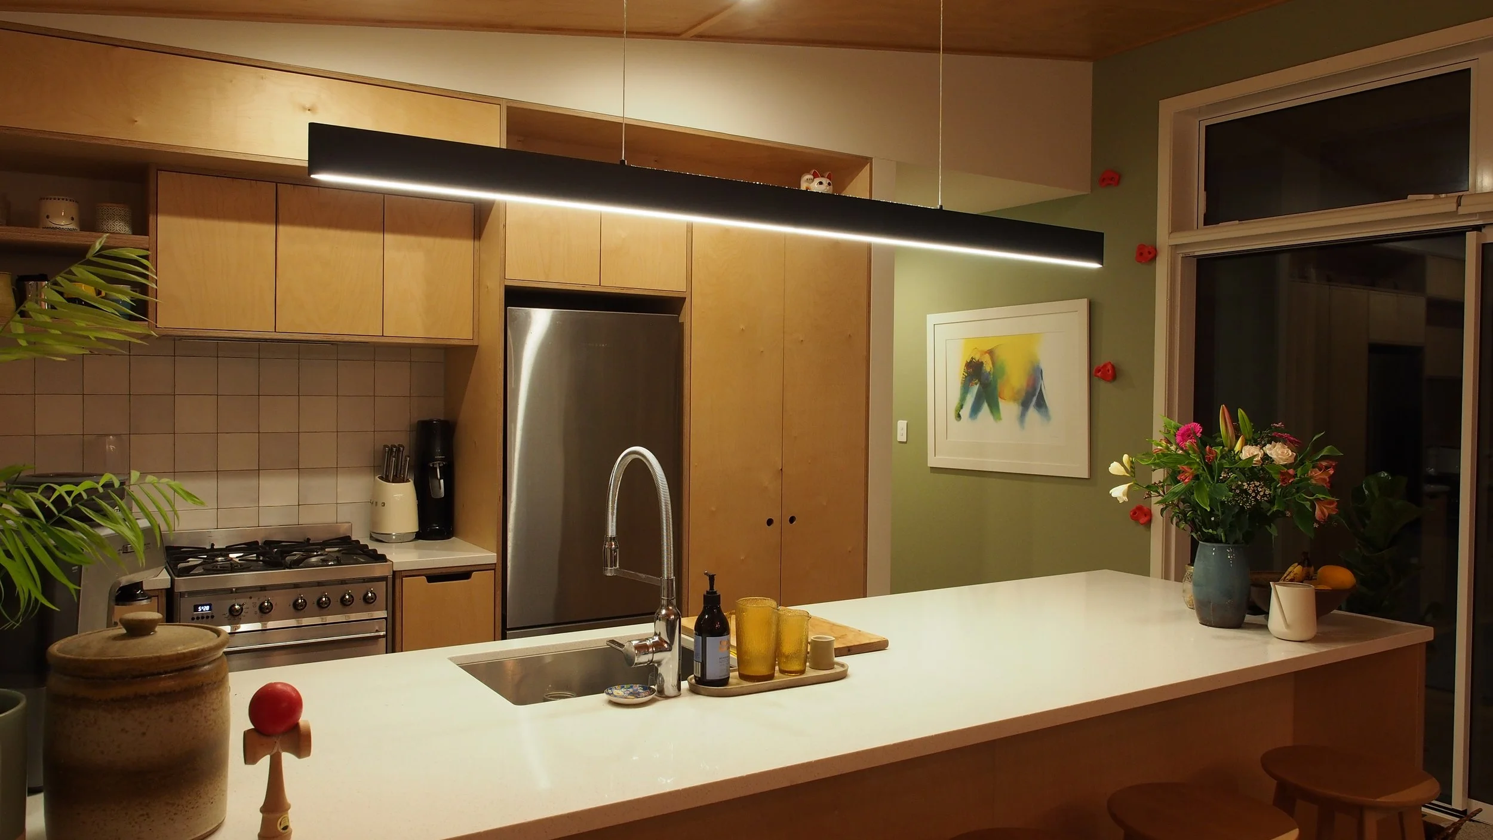
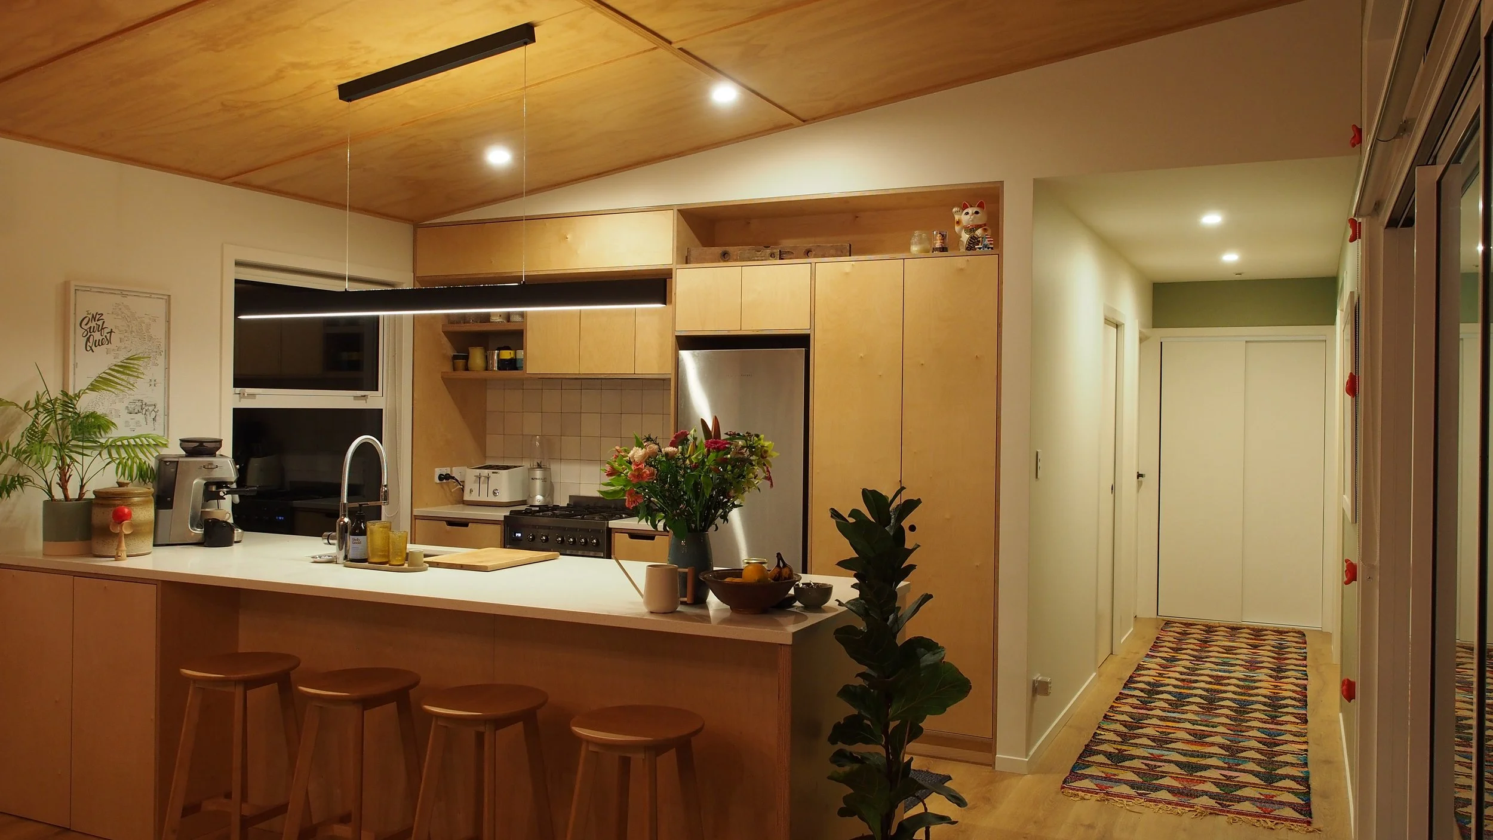
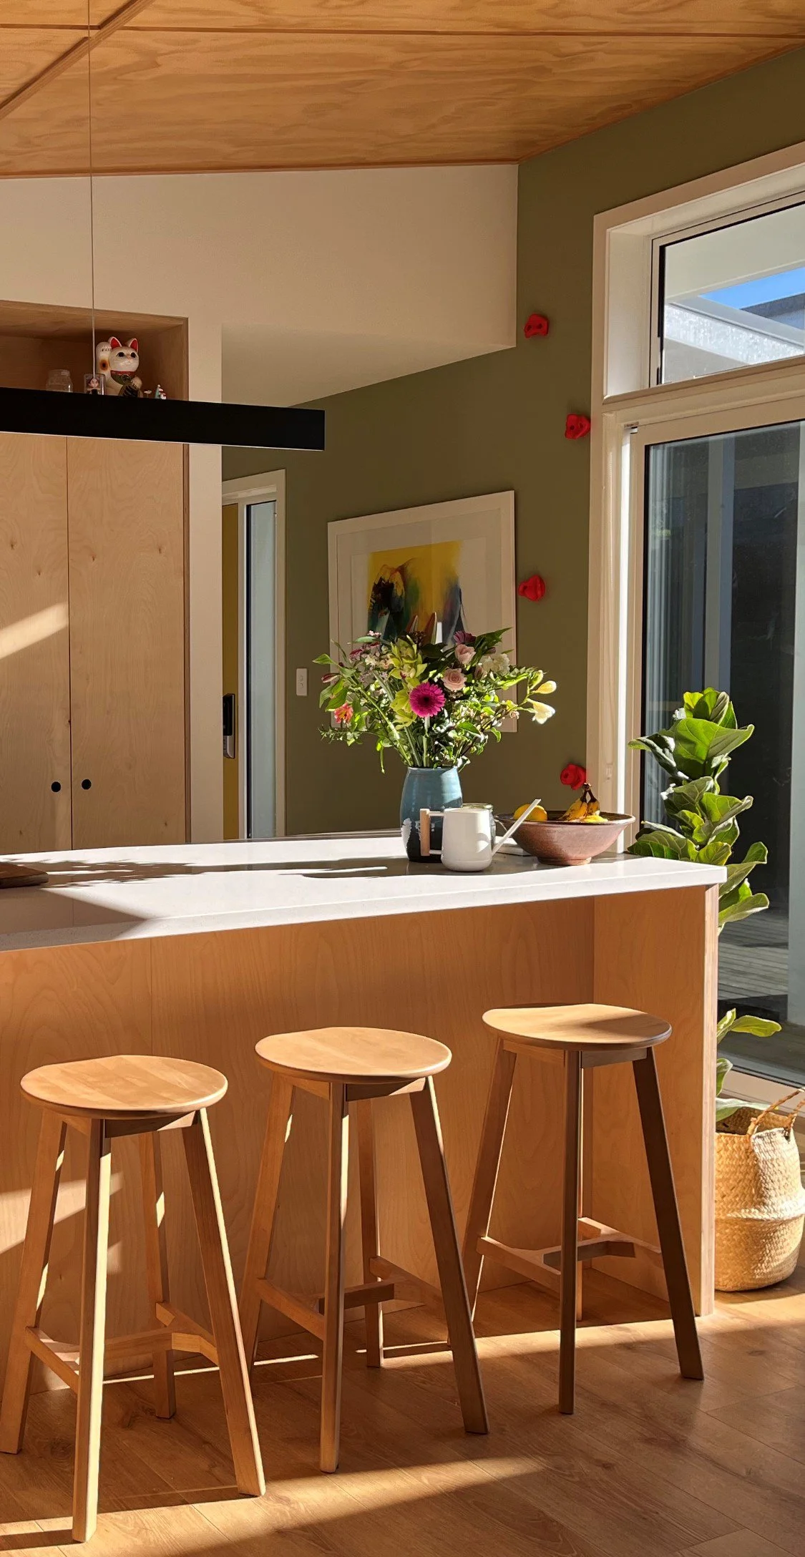
A centrally located no fuss, functional kitchen, sized to suit the little big house, features birch ply - designed to integrate with the house and its calm & warm aesthetic.
Sometimes it pays to keep it simple.
Careful planning to ensure the sun floods in during winter but is kept at bay in summer, increased levels of insulation, as well as achieving cross ventilation throughout the house, assists with creating a comfortable home all year round. Minimising the need for heating, cooling and energy consumption.